

4,100
SQ. FT.

Drive-In
Access

22'
Ceilings

Near
Orlando International Airport
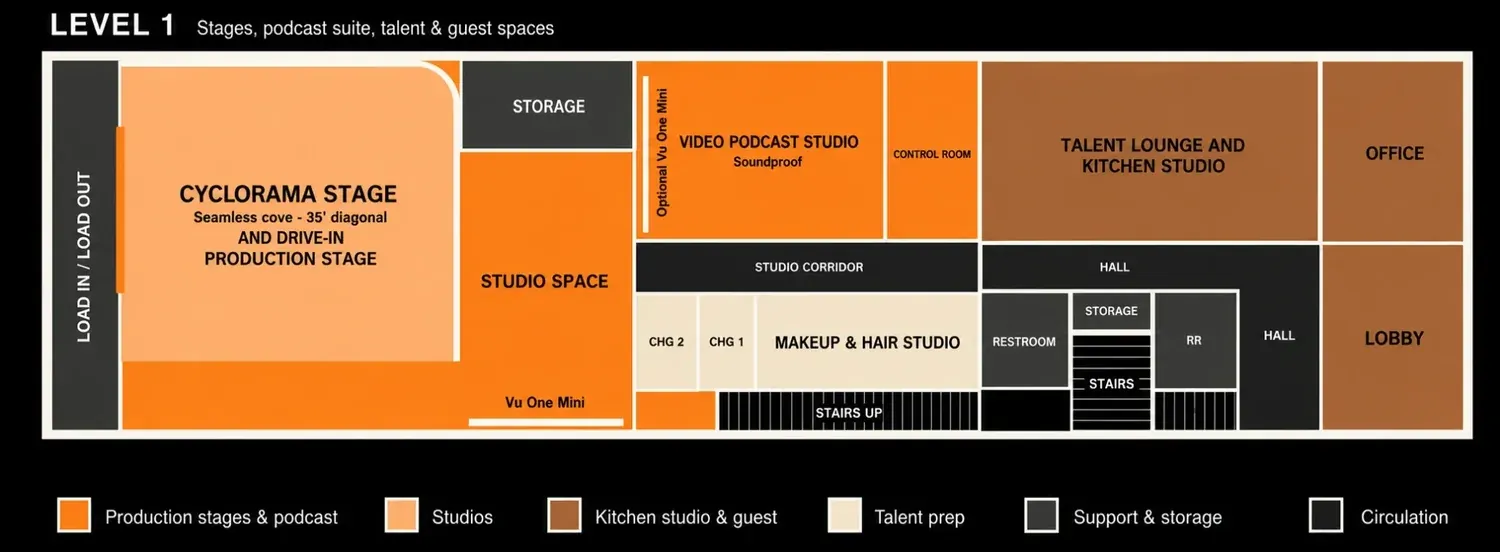
MAIN LEVEL
First Floor Layout
A flexible, drive-in production facility with dedicated spaces for filming, podcasting, collaboration, and client experience.
UPPER LEVEL
Second Floor
A second level overlooking the production floor, built for learning, collaboration, and focused work.

Facility Details
| Facility details table | |
|---|---|
| Total Building Size | 4,100 sq. ft. |
| Power | 150A, 3 phase |
| Ceiling Height (Clear) | Up to 22 ft ceilings |
| Cyclorama | 25' (L) X 20' (D) x 14' (H) L-Shaped with Lighting Grid |
| Drive-In Door | 12' (W) x 12' (H) |
| Studios | 5 Distinct Video and Photography Studios |
| Internet | 1Gbs High-Speed Fiber |
| Vū One Mini | Cinematic AI generative LED Video Wall Studio (movable to 3 sets on 1st floor) |
| Talent Prep | 2 salon grade make-up and hair stations |
| Dressing Rooms | 2 dressing rooms |
| Bathrooms | Full bathrooms with shower |
| Talent Lounge | Spacious talent lounge with full kitchen |
| Private Studio | Private Boudoir studio with bathroom and shower |
Lee Vista / Orlando International Airport Corridor
Prime industrial location in Orlando.
Minutes from Orlando International Airport
Ideal for visiting talent, clients, and out-of-town crews.
Easy Access
Quick connections to SR 528, SR 417, and I-4
Production-Ready Environment
A professional, quiet industrial setting built for creativity.

Ready to experience the space?
Schedule a tour and see how Creative Spark Studios can bring your vision to life.